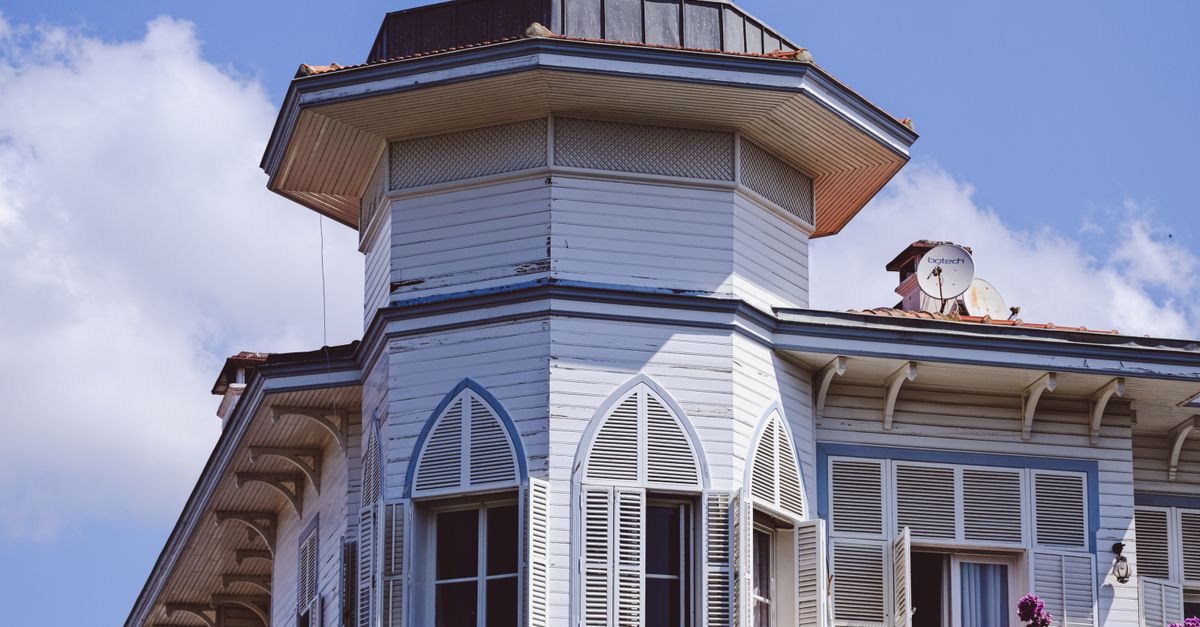
Amelia Island's historic homes are the Victorian-era houses, most built between the 1850s and the 1890s, that fill Fernandina Beach's roughly 50-block historic district, listed on the National Register of Historic Places in 1973. They went up during the town's deepwater-port and railroad boom, so a two-room cottage and a sea captain's three-story Queen Anne can share the same block. Buying one means buying a piece of working architecture, not a museum, and the difference shows up in your inspection report.
Walk South Seventh Street on a humid morning and the old porch boards still smell faintly of pine resin. That's heart pine, and it has been curing for well over a century. The houses that have lasted this long lasted for a reason. The ones that didn't are mostly gone.
This post is about the homes themselves, the buying and the keeping. If you want the in-town, walk-to-Centre-Street lifestyle and what the district costs as a place to live, that's its own guide. If you need to know exactly which streets fall under the preservation overlay, the boundary map is the place to start.
What counts as a historic home on Amelia Island?
A historic home here is generally a structure built during Fernandina's late-1800s boom and sitting inside the National Register district that runs through downtown and the residential blocks around it. The dominant stock is Victorian: Queen Anne, Italianate, Second Empire, Folk Victorian, and Shingle-style houses raised between the 1850s and 1900. Age alone doesn't make a house "designated." Location inside the district and original character do.
The clearest concentration sits in the residential blocks sometimes called the Silk Stocking neighborhood, where the larger Victorians stand close together. Downtown, the same era shows up as brick commercial buildings along Centre Street.
A quick field guide to what you'll be looking at:
| Style | What gives it away |
|---|---|
| Queen Anne | Wraparound porch, turret or tower, asymmetrical roofline, spindle trim |
| Italianate | Low-pitched roof, tall narrow windows, bracketed eaves |
| Second Empire | Mansard roof (steep sides, flat top), dormer windows |
| Folk Victorian | Simple cottage form with applied gingerbread trim |
| Shingle | Continuous wood-shingle skin, broad gambrel or gable roofs |
What were these houses built from, and why does it matter?
Most of the framing and flooring is heart pine, milled from old-growth longleaf forests that were logged out generations ago. It is dense, heavy, full of resin, and far more resistant to rot and termites than anything you can buy at a lumberyard today. That's the good news a buyer inherits: the bones of a well-kept Victorian here are often sounder than the bones of a house built in 1985.
The catch is that nothing about these houses is standard. Wall cavities have no insulation unless someone added it. Window sashes are single-pane and counterweighted. Foundations are usually brick piers, which keep the floor up off damp ground and let air move under the house, the right design for this climate as long as the crawl space stays dry and ventilated.
What should you check before you buy one?
Inspect a historic home here the way the salt air does: from the outside in, low to high. The recurring problems are moisture, wood-destroying insects, and a century of patchwork repairs, not the timber itself. Budget for a specialist inspector who has worked on pier-and-beam Victorians, because a tract-home checklist will miss what matters.
The list I'd hand a buyer:
- The crawl space first. Standing water, soft sills, fungal growth, and crumbling pier mortar tell you more than the parlor ever will.
- A wood-destroying organism report. Subterranean and Formosan termites are both active in Nassau County, and old heart pine is not immune to either over decades.
- Electrical. Knob-and-tube or early aluminum runs, and an overloaded panel, are common in houses wired generations ago.
- Plumbing. Galvanized supply lines corrode shut from the inside, and cast-iron drains rust through.
- The roof and flashing, especially around the valleys, dormers, and chimneys where these complicated rooflines like to leak.
- Original wood windows. Repairing them is almost always cheaper and more code-friendly here than replacing, since exterior changes get reviewed.
Can you change a historic home once you own it?
Yes, but the exterior is not entirely yours to redesign. Visible changes to a designated home (windows, siding, porches, roof material, even paint color in some cases) go through local historic-preservation review before a permit issues. Interior work and mechanical updates are usually much freer. For the exact overlay boundaries and which addresses the rules attach to, check the district boundary map. The practical point for a buyer is simpler.
Plan your renovation budget and timeline around matching materials and an approval step, not around the cheapest off-the-shelf swap. A wood window restored or rebuilt to match keeps the house insurable, sellable, and out of trouble. A vinyl replacement can cost you a denied permit and a redo. At Salt Harbor, the first thing we tell a buyer eyeing a fixer in the district is to price the historic version of every fix, then decide.
What does it cost to keep one standing?
Owning a coastal Victorian means keeping a maintenance schedule the salt air never lets up on. Humidity works on a wood house year-round, and hurricane season adds its own stress, so the houses that stay beautiful are the ones on a rotation. Expect to repaint more often than an inland home, reseal and reglaze wood windows on a cycle, and keep gutters and crawl-space vents clear so water always has somewhere to go.
Insurance is its own line item. Every home on the island carries windstorm exposure, much of the low ground sits in a FEMA flood zone, and older wiring or plumbing can raise a premium or trigger a required update. Get real quotes (wind and flood both) before you waive a contingency, not after. These houses reward the owners who treat upkeep as the price of admission, and they punish deferral fast. A porch column left to wick groundwater will telegraph it up into the roofline within a few seasons.
Frequently asked questions
What architectural styles are most common in Amelia Island's historic homes?
Victorian styles dominate: Queen Anne (towers and wraparound porches), Italianate, Second Empire (mansard roofs), Folk Victorian cottages, and Shingle-style houses. Most were built between the 1850s and 1900 inside Fernandina Beach's National Register district.
Can you renovate a historic home in Fernandina Beach?
Yes, but visible exterior changes to a designated home (windows, siding, porches, roof material, and sometimes paint color) go through local historic-preservation review before a permit is issued. Interior and mechanical work is usually much less restricted. Check the district boundary map to confirm whether an address falls under the overlay.
What are Amelia Island's historic homes built from?
Mostly heart pine, the dense, resin-heavy old-growth longleaf lumber milled before those forests were logged out. It resists rot and termites far better than modern framing, which is why so many of these houses are still standing. Foundations are typically brick piers that lift the floor off damp ground.
Are historic homes on Amelia Island hard to insure?
Every home on the island carries windstorm exposure, and much of the low-lying ground sits in a FEMA flood zone. Older wiring, plumbing, or roofing can raise premiums or require updates. Get separate wind and flood quotes before waiving an insurance contingency.